High-Span Steel Structure Arenas Engineered to BWF Height Specifications
We design and construct premium pre-engineered steel badminton indoor sheds. Utilizing high-strength clear-span portal frames, double-skin insulated roof panels, mechanical ventilation, and optimized non-glare LED sports lighting, we build long-lasting, weatherproof indoor badminton facilities.
An indoor badminton hall requires a tall clear-span steel frame, high ceiling insulation, and glare-free lighting to protect the flight path of the shuttlecock.
Elite International Sports specializes in turnkey design and fabrication of Pre-Engineered Building (PEB) badminton sheds. Standard brick-and-mortar buildings struggle to provide the high, column-free spans required for multi-court badminton layouts. Our structural steel systems offer clear spans of up to 40 meters, ensuring zero columns on the playing court.
We build our steel sheds to meet BWF height requirements (minimum 9.0 meters clear height above the court surface). The roofing features double-skin sandwich panels filled with polyurethane foam (PUF) insulation. This dampens heavy rain noise, keeps the hall cool during summer, and cuts down on HVAC cooling load.
Beyond the primary steel structure, our halls incorporate specialized natural draft turbofans, anti-glare LED sports floodlights positioned parallel to the lines, and optimized acoustics, creating a high-performance, tournament-ready environment for schools, community clubs, and private arenas.
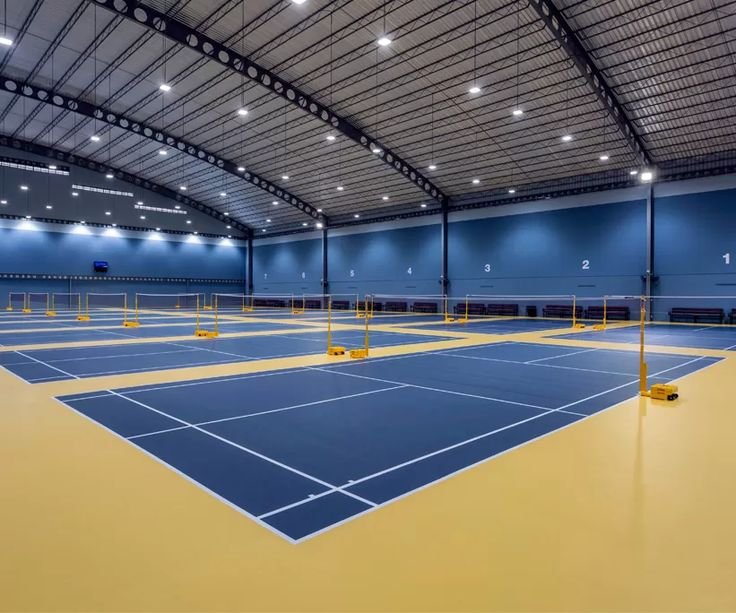
Pre-engineered steel portal frames with clear height compliance and insulated roof profiles.
We manage the entire construction lifecycle, from soil analysis and foundation casting to steel frame erection, roof insulation, floor preparation, and lighting layout.
The engineering of a badminton indoor shed starts with the structural design. We design the steel frames using specialized design tools, calculating wind load parameters based on local weather records. Foundation design features reinforced concrete pedestal footings anchor-bolted with high-tensile fasteners to secure the main steel columns.
The primary columns and rafters are built-up steel sections fabricated in our quality-controlled factory. Once transported to the site, they are bolted together using high-strength fasteners. This avoids field welding, reducing structural defects. The wall cladding utilizes single or double-skin color-coated galvanized steel sheets.
Badminton is highly sensitive to wind currents that affect shuttlecock flight. We design the ventilation system using gravity roof ventilators and wall-mounted louvers. This keeps the air fresh without creating strong, targeted drafts over the courts.
High-tensile steel frames engineered to carry regional wind and seismic loads, designed for fast onsite assembly.
Column-free portal frame spans up to 40 meters, giving you complete flexibility for multi-court configurations.
Passive continuous ridge ventilators that discharge warm air from the hall naturally, without affecting shuttlecock flight.
Double-skin roofing panels filled with high-density mineral wool, damping rain noise and preventing internal echoes.
Anti-glare LED sports fixtures aligned along the lanes, providing 500-1000 Lux illumination at the court surface.
Mezzanine galleries and side walkways designed for spectator seating, player benches, and equipment storage.
Designed to house 4 to 12 courts side-by-side. Features wide steel spans without columns, ideal for academies and commercial clubs looking to maximize court count and revenue.
Double-skin roofing panels filled with PUF/PIR or glass wool insulation. Recommended for places with extreme summer temperatures, keeping the interior cool and lowering energy bills.
Standard single-skin structural steel buildings with anti-condensation roofing felt. A budget-friendly choice for schools and municipal sports centers.
We manage the entire construction process from site inspection to final handover, ensuring every step meets our strict quality standards.
We work with the client to determine court layout requirements, clear height needs, and site boundaries.
We test the soil load capacity and map elevations to design concrete foundation pedestals.
We align the shed dimensions with BWF guidelines, planning clear height and spacing requirements.
We create 3D drawings of the frame layout, sheeting profiles, and access doors.
We draw up the connection details, purlin layouts, anchor bolt positions, and frame dimensions.
We calculate the steel member thickness and wind load parameters to ensure compliance with building codes.
We select high-grade steel, insulated PUF panels, anchor bolts, and DMX-controlled LED fixtures.
We cast the concrete foundation, erect the primary steel columns, assemble roof rafters, and install cladding.
We check the alignment of columns, test the water tightness of roofing seams, and inspect lighting output.
We run a final safety walk-through, checking bolt torque levels, frame paint thickness, and door operations.
We hand over the keys to the new indoor badminton arena, along with structural manuals and warranty documents.
Grade Q345B steel framing fabricated to exact size under strict quality standards in our factory, reducing field assembly issues.
Double-skin roofing panels filled with PUF/PIR or glass wool insulation, providing acoustic insulation and heat control.
Z and C galvanized steel purlins (minimum 275 g/m² zinc coating) providing strong, rust-free roof framing.
Non-electric, wind-driven stainless steel turbofans. These extract hot air from the roof without consuming power.
High-tensile Grade 8.8 bolts. These secure the main columns to the concrete base, resisting strong wind lifts.
High-grade neutral cure silicone sealants used to seal panel seams, ensuring a leak-proof roof.
| Parameter | Value / Specification | Standards Compliance |
|---|---|---|
| Clear height (center) | 9.0 meters to 12.0 meters (unobstructed space) | BWF Facility Guidelines |
| Primary Frame Design | Pre-Engineered Portal Frames (Q345B Steel) | IS 800:2007 (Steel structures) |
| Roofing Insulating sandwich | 50mm thick PUF core sandwiched in steel sheets | IS 14246 (sandwich panels) |
| Wind Load Capacity | Up to 180 km/h (dependent on region) | IS 875 Part 3 (Wind loads) |
| Floor flatness base | Deviation < 3mm over 3-meter span | BWF standard concrete substrate |
| Acoustic Echo Absorption | Noise reduction rating (NRC) > 0.65 | IS 2526 (Acoustics) |
| Lighting Output | 500 Lux (training) to 1000 Lux (competitions) | EN 12193 Sports Lighting |
| Structural Coating | Epoxy primer + polyurethane finish paint | ISO 12944 (Corrosion protection) |
| Expected Service Life | 30+ Years (Steel framing durability) | Design life guidelines |
| Warranty | 5 Years structural framing warranty | Standard project guidelines |
Protects the courts from monsoons, wind currents, and summer heat, enabling consistent play year-round.
The PUF core roofing panels damp rain noise and reduce echoes inside, improving communication on courts.
With a 9m clear height, players can execute deep clears and high serves without hitting the roof frame.
Sideline sports lights direct light downward, preventing direct glare and helping players spot the shuttlecock.
The pre-fabricated portal frames are bolted together on site, cutting installation time by 50% compared to RCC structures.
Insulated panels and roof turbofans keep the interior cool, reducing HVAC cooling bills.
Professional play requires adherence to international design codes. Our indoor sheds are engineered to meet **Badminton World Federation (BWF)** facility specifications and structural codes like **IS 800** and **IS 875** for safety.
BWF standards define clear ceiling heights, court boundary layout space, lighting levels, and wind speed limits. Our PEB designs satisfy these metrics, creating a stable, draft-free playing area.
Our structural framing materials are certified for safety, ensuring that local wind loads, roof load values, and local seismic parameters are managed effectively to build a durable sports venue.
Following a standard maintenance routine preserves the finish and keeps the structural framing stable for years.
Checking gutters for debris blockages weekly, inspecting roof sealants, and testing LED light panels.
Checking bolt tension levels on steel columns, evaluating frame paint coatings, and testing roof water tightness.
Upgrading old single-skin roof panels to PUF insulated profiles, installing DMX lights, and adding exhaust vents.
Our structural engineers bring over 15 years of experience in structural steel design and PEB shed assembly.
We source steel members and insulated sandwich panels directly from leading certified steel mills.
We handle everything—from concrete pedestal excavation and steel frame erection to roofing, lighting, and sports flooring.
Designing the portal frame layout, testing soil bearing values, and planning concrete foundations.
Fabricating steel frames in our factory, casting pedestals, erecting columns, and installing roof sheeting.
Installing sports flooring, setting up LED lights, verifying structural bolt torque levels, and court handover.
Engineered for structural durability, optimal clearance heights, weatherproofing, and competitive player comfort.