Turnkey Facility Layout Planning and Design for Commercial Gyms
We design and construct premium turnkey commercial gym setups. Utilizing advanced CAD zoning layout planning, biomechanical equipment placements, heavy-duty shock-absorbing subfloors, and acoustic isolation, we build safe and high-capacity fitness facilities.
Setting up a commercial gym requires detailed zoning, equipment safety clearance, subfloor load calculations, and acoustic isolation design.
Elite International Sports provides turnkey commercial gym design and installation services. Randomly placing equipment in a room can lead to safety hazards, poor traffic flow, and floor damage from dropped weights. We design custom layouts using CAD floor maps, separating high-impact weight zones from cardio spaces and stretching areas.
Our setups feature high-density shock-absorbing rubber subfloors to protect concrete slabs from damage. We design layouts to meet ISO 9001 quality guidelines, ensuring clear walking paths, comfortable ventilation rates, and safety zones behind high-speed equipment like treadmills.
Beyond equipment layout, our turnkey services cover air exchange calculations, lighting plans, and acoustic wall panels to absorb heavy sound vibrations, helping academies, universities, and commercial clubs build safe, premium fitness spaces.

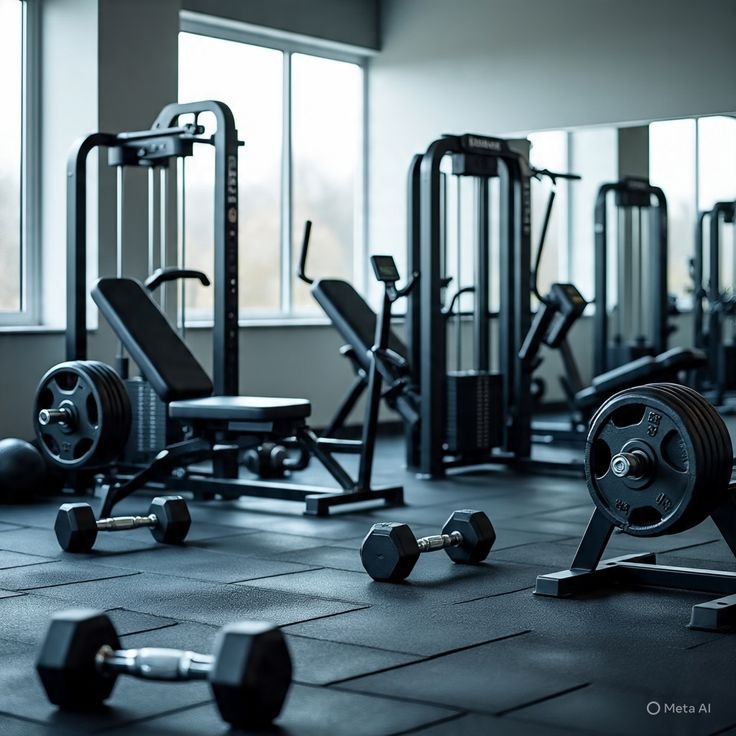
Optimized spatial layout featuring separate cardio and strength training zones.
We manage the entire setup process, from spatial planning and acoustic design to subfloor rubber installation, equipment assembly, and safety checks.
The engineering of a modern gym setup starts with spatial mapping. We create 2D/3D layouts using CAD tools, calculating spacing parameters based on biomechanical clearance safety codes. This ensures that every machine has at least 1 meter of clearance space on all sides, reducing collision risks.
For floor protection, we install high-density vulcanized rubber roll subfloors or interlocking tiles over a self-leveling concrete base. This handles high weight impact forces and dampens vibration, which is essential for multi-level gyms located in commercial buildings.
To maintain good indoor air quality, we plan HVAC layout requirements, designing air filtration systems that provide a minimum of 8 to 10 air exchanges per hour, preventing stale air accumulation.
Detailed spatial designs using CAD software, mapping traffic flow and machine clearance areas before assembly.
Separate zones for high-vibration free weights, machine weights, and cardio areas to maintain layout order.
Thick rubber backing and soundproof wall panels designed to absorb sound echoes and machine vibrations.
High-density vulcanized rubber surfaces that protect concrete slabs from structural cracking under weight drops.
High-capacity HVAC designs providing fresh air exchanges per hour, preventing stuffiness inside the gym.
Glare-free LED fixtures providing uniform illumination across strength and cardio zones for user safety.
High-capacity layouts designed for continuous public use. Focuses on durable high-density rubber floors, wide traffic lanes, clear signs, and diverse equipment zones.
Space-efficient designs tailored for hotels, residential complexes, and offices. Optimizes space using multi-station machines, cardio zones, and light soundproofing.
Performance-focused setups featuring Olympic weightlifting platforms, heavy-duty racks, strength training circuits, and high-impact floor zones for athletes.
We manage the entire construction process from site inspection to final handover, ensuring every step meets our strict quality standards.
We work with the client to determine gym type, target capacity, spacing needs, and equipment budget.
We measure concrete floor leveling and check load bearing capacities before placing heavy machine arrays.
We check site layouts against ISO 9001 guidelines, planning electrical wiring and ventilation systems.
We calculate layout parameters, creating 3D CAD views to verify court visibility from every machine.
We detail the anchor bolts, support steel frame sizes, equipment spacing, and safety gate layouts.
We calculate static and dynamic loads for concrete steps and steel brackets under weight stress.
We source blow-molded HDPE chairs, galvanized fasteners, structural steel bars, and safety handrails.
We drill anchor holes, apply chemical epoxy, secure steel frames, mount chairs, and install handrails.
We test gravity tip mechanisms, check chair weight capacities, and test guardrail loads under side force.
We run a final safety walk-through, checking bolt torque levels, chair spacing, and pathway clearances.
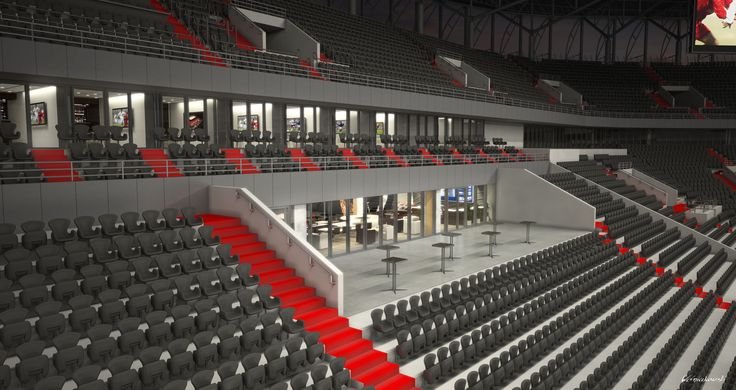
We hand over the stadium seating layout, along with maintenance manuals and safety certifications.
High-density compressed SBR rubber tiles (15mm to 20mm thickness) designed to absorb heavy dumbbell impact forces.
High-density soundproofing subfloor mats installed under rubber tiles to absorb heavy machine vibrations.
High-bond polyurethane glue. Secures the rubber rolls/tiles to the concrete subgrade, preventing shifting.
200-micron thick polyethylene sheets. These prevent rising subgrade dampness from warping wood floors.
Chemical epoxy anchor bolts. These secure the steel column bases to the concrete steps against heavy load forces.
Specialized ventilation filter bags that capture microscopic dust particles, keeping the interior safe.
| Parameter | Value / Specification | Standards Compliance |
|---|---|---|
| Rubber Floor Thickness | 15mm to 20mm (Standard) / 25mm to 40mm (Weight Drop Zones) | EN 14904 point-elastic compliance |
| Acoustic Isolation | Impact sound insulation rating > 20 dB | ISO 10140 (acoustic tests) |
| Floor density rating | 950 kg/m³ to 1050 kg/m³ (high-density compression) | EN 14904 compliant |
| Floor flatness base | Deviation < 3mm over 3-meter span | DIN 18202 subgrade standards |
| Aisle width clearance | 1.2 meters minimum (main traffic lanes) | National Building Code (NBC) safety codes |
| Air Exchange Rate | 8 to 10 fresh air cycles per hour | ASHRAE 62.1 ventilation standards |
| Lighting Level | 300 Lux (stretching) to 500 Lux (strength areas) | EN 12464-1 indoor lighting standards |
| Expected Service Life | 15+ Years (with proper maintenance) | Design life guidelines |
| System Warranty | 3 Years comprehensive warranty | Standard project guidelines |
Fitted to meet NBC parameters, ensuring safe exit access widths and high-load safety guardrails to protect spectators.
The UV-stabilized materials and hot-dip galvanized steel brackets prevent chalking, rust, and cracking under hot sun and heavy rain.
Our retractable bleacher systems slide away against the wall, allowing you to use court space for multiple sports.
Tip-up gravity hinges widen pathways naturally when empty, easing crowd movements during matches.
Blow-molded double-skin structures resist high impacts, scratching, and vandalism in public arenas.
The curved seat shapes support proper posture, ensuring a comfortable experience during long matches.
Elite fitness facilities require strict compliance with international standards. Our gym layouts are designed and constructed to meet **ISO 9001** quality standards and National Building Code (NBC) safety codes.
NBC parameters define corridor widths, exit sign configurations, fire extinguisher placement, and HVAC ventilation. Satisfying these specifications is necessary to ensure safety in public fitness spaces.
Our structural and wall systems are tested by third-party inspectors to ensure compliance with load-bearing standards, providing a safe, durable, and code-compliant gym setup arrangement.
Following a standard maintenance routine preserves the finish and keeps the rubber flooring stable for years.
Checking cable pulleys daily, inspecting structural joints, and damp-mopping rubber tiles.
Checking bolt torque on steel racks, evaluating paint coatings on brackets, and testing ventilation fans.
Replacing old single-station units with multi-gym arrays, upgrading flooring, and adding acoustic paneling.
Our engineers bring over 15 years of experience in structural safety design and seating layout installation.
We import certified, high-impact HDPE chairs and galvanized support brackets directly from leading manufacturers.
We handle everything—from sightline calculations and bracket anchoring to chair mounting, guardrails, and walkway codes.
Calculating spatial parameters, developing detailed equipment schematics, and planning anchor specifications.
Drilling concrete tiers, securing steel support frames, mounting chairs, and installing safety guardrails.
Testing mechanical counterweight hinges, checking anchor torque levels, safety walk-through, and layout handover.
Engineered for structural durability, optimal equipment layout, air quality, safety, and ISO 9001 standards.